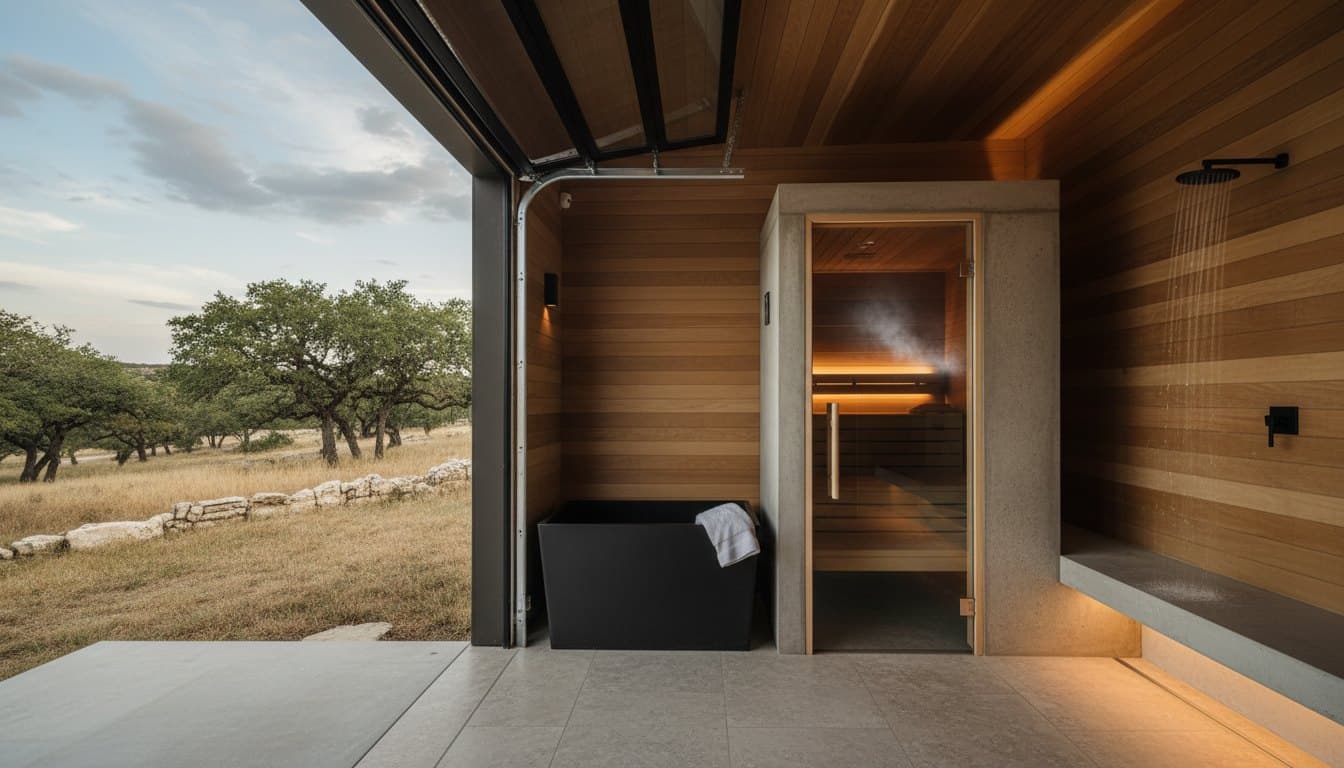
 Concept study
01Reset
Recovery
From $35,000
A private reset room with sauna, cold exposure, shower options, and calm finishes.
- Insulated finished shell
- Sauna and cold-plunge planning
- Water-resistant surfaces
- Lighting, ventilation, and storage
One bay. Five ways to use it better.
We transform one garage bay into a finished recovery room, car lounge, golf bay, gym, or workshop without pretending your house no longer needs a garage.
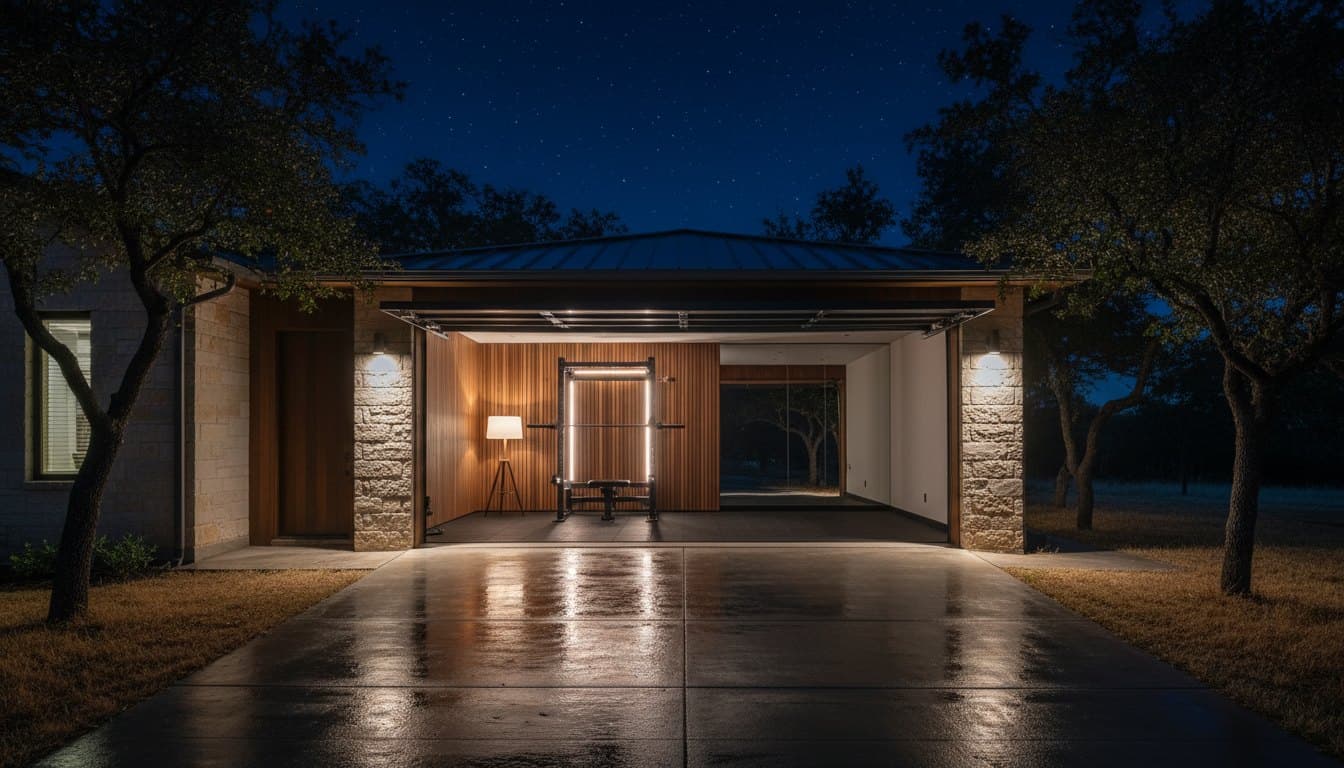
The second bay
A good conversion protects the practical job of the garage while giving one bay insulation, light, power, storage, comfort, and a clear purpose. The shell is standardized. The skin changes with the way you live.
Choose the starting point
Each package has a real scope and starting range. Site conditions, dimensions, equipment, and finish selections determine the final proposal.
Concept studyFrom $35,000
A private reset room with sauna, cold exposure, shower options, and calm finishes.
Concept studyFrom $38,000
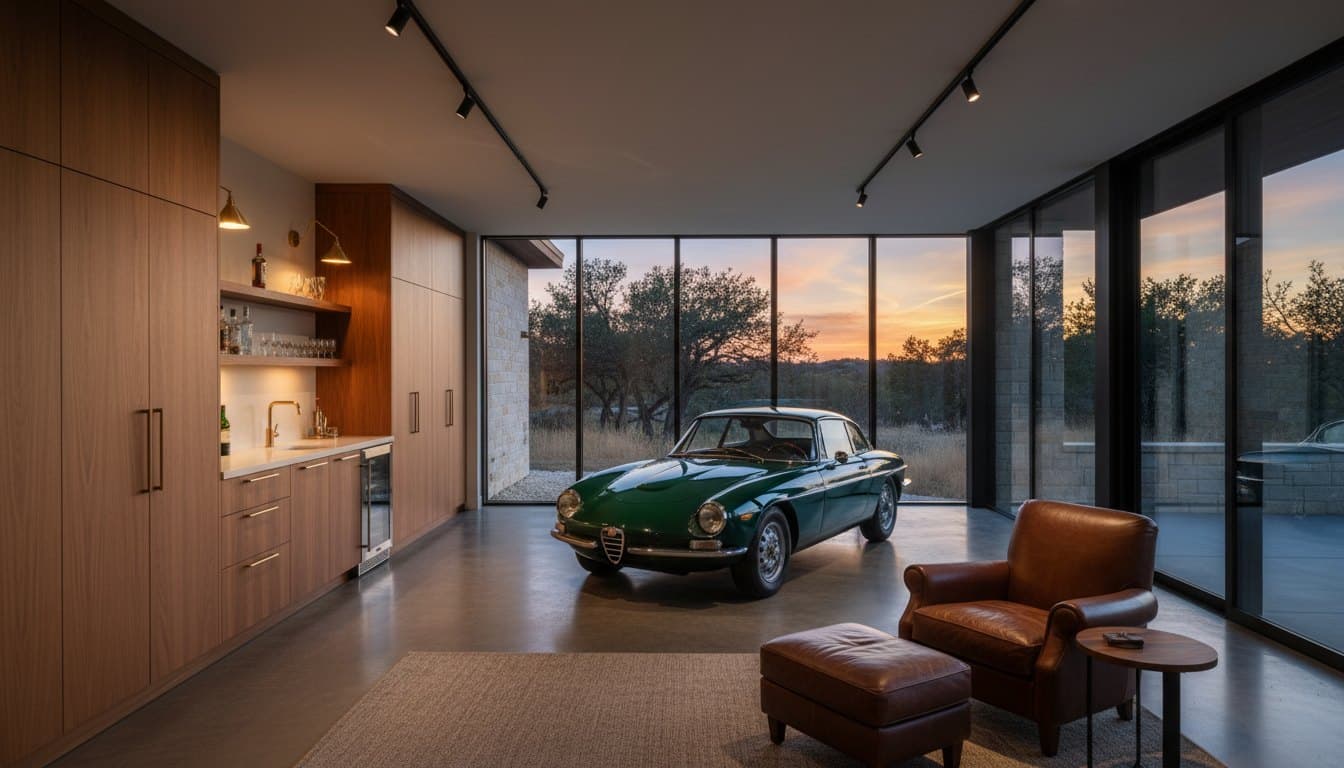
A presentation-grade bay for the car, the tools, and time spent around both.
Concept studyFrom $45,000
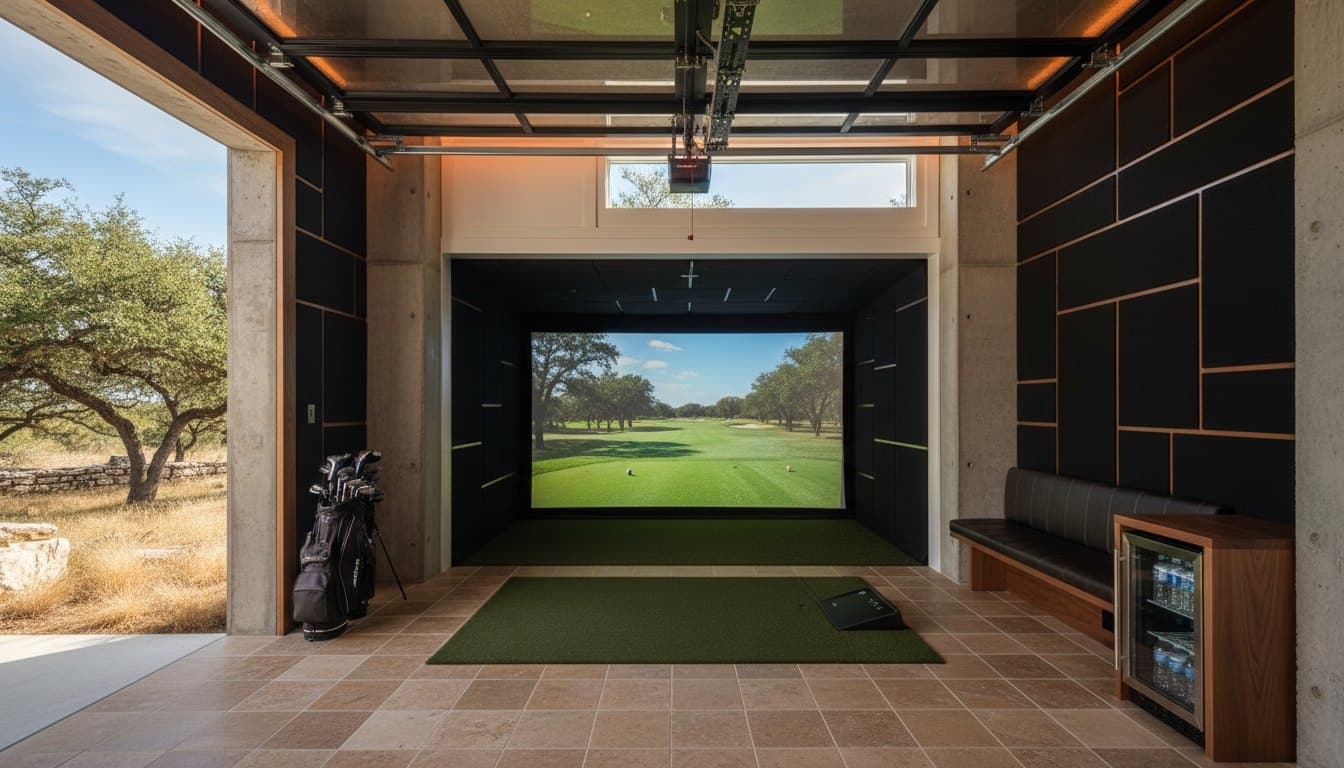
A calibrated golf simulator room that converts back to garage use when needed.
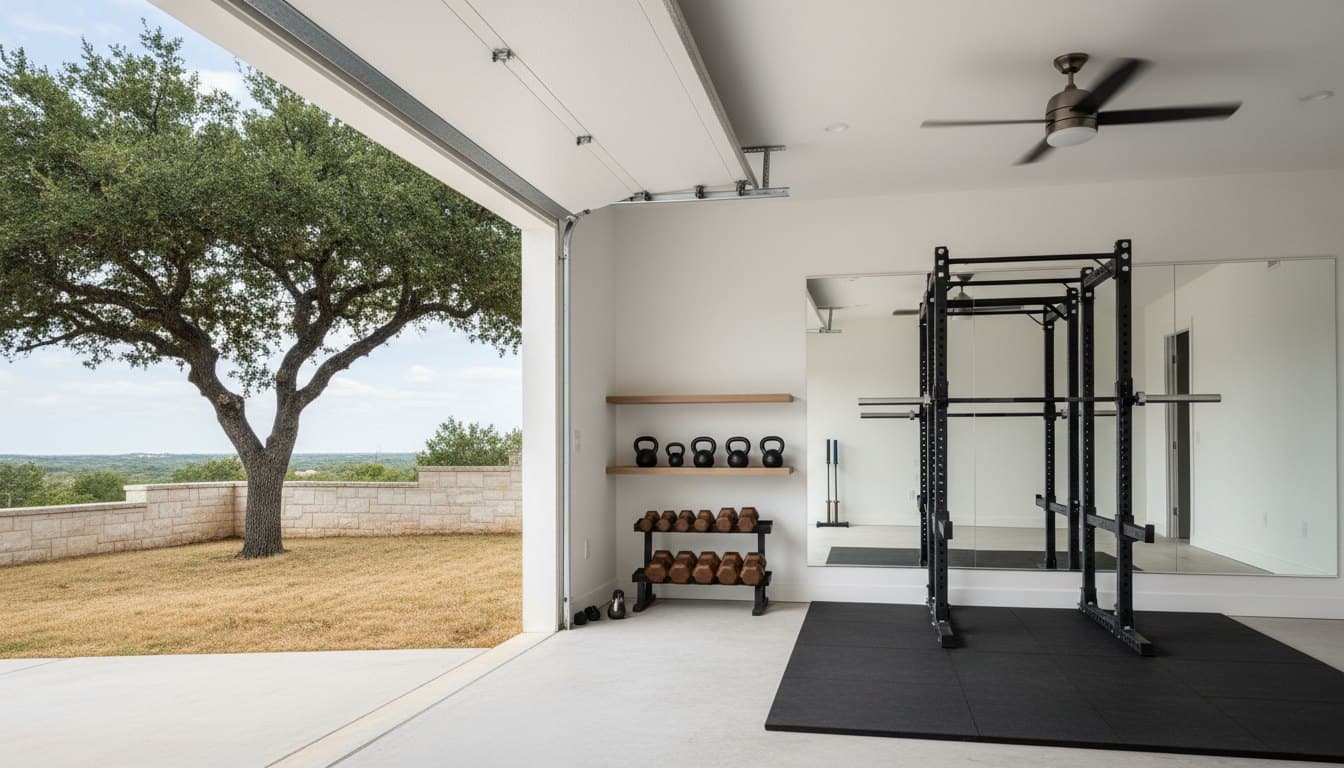 Concept study
From $32,000
A bright, ventilated training space with the right floor, mirrors, power, and storage.
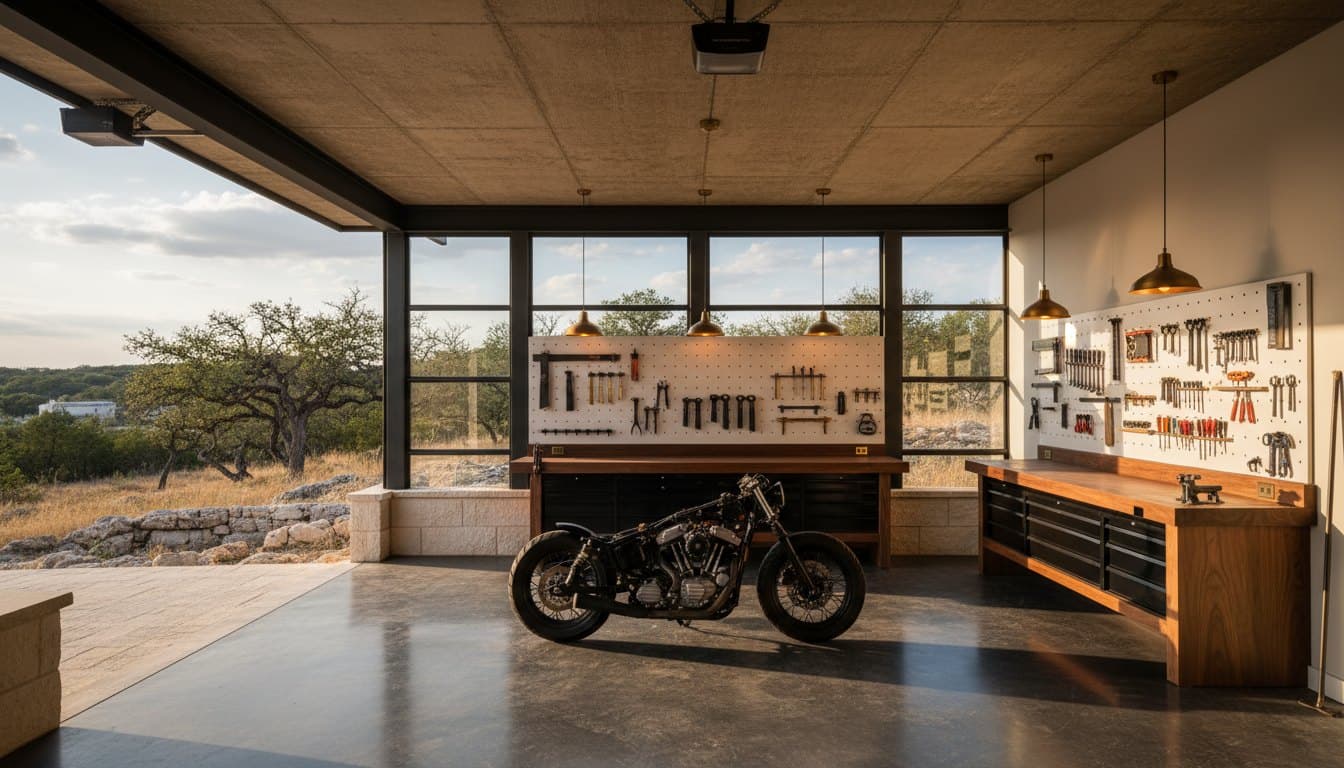 Concept study
From $28,000
A clean, organized shop for building, making, restoring, and storing.
Why this works
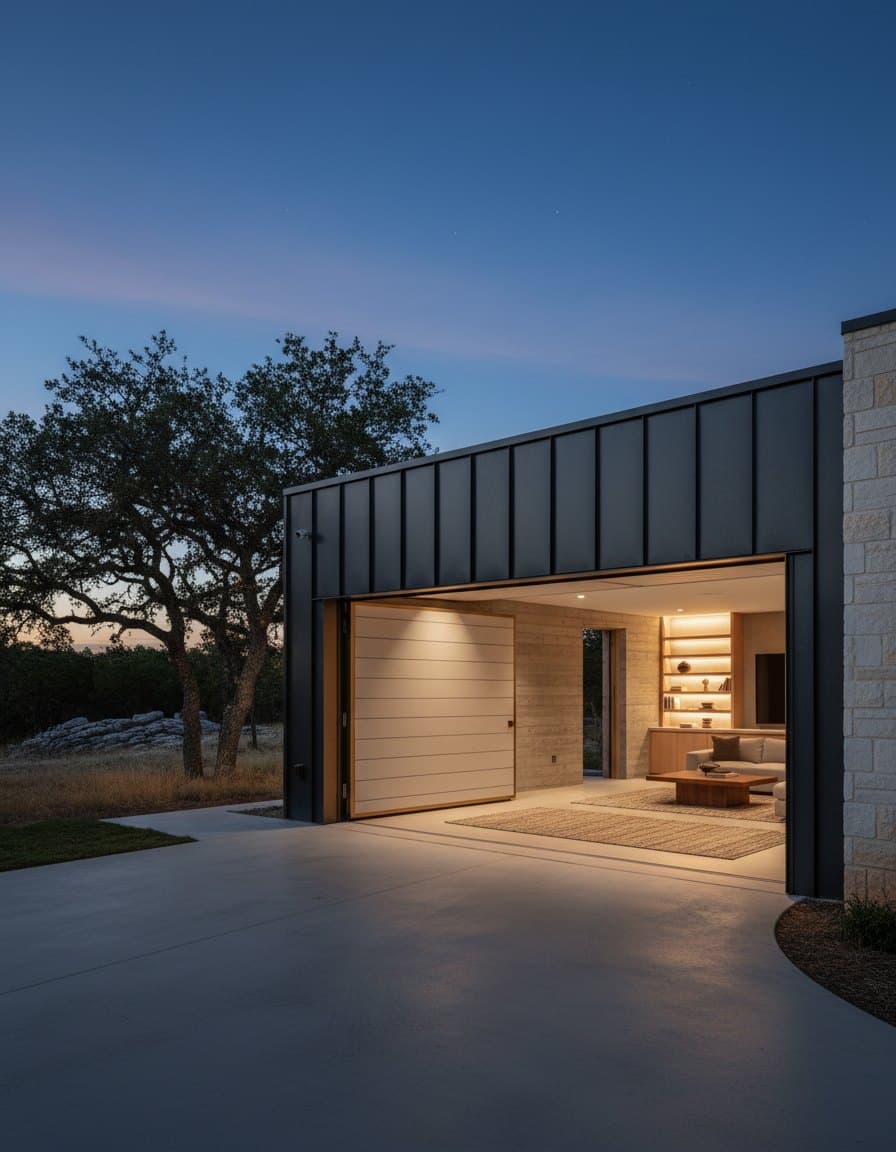
The transformation respects the exterior and preserves flexibility instead of forcing a permanent bedroom-style conversion.
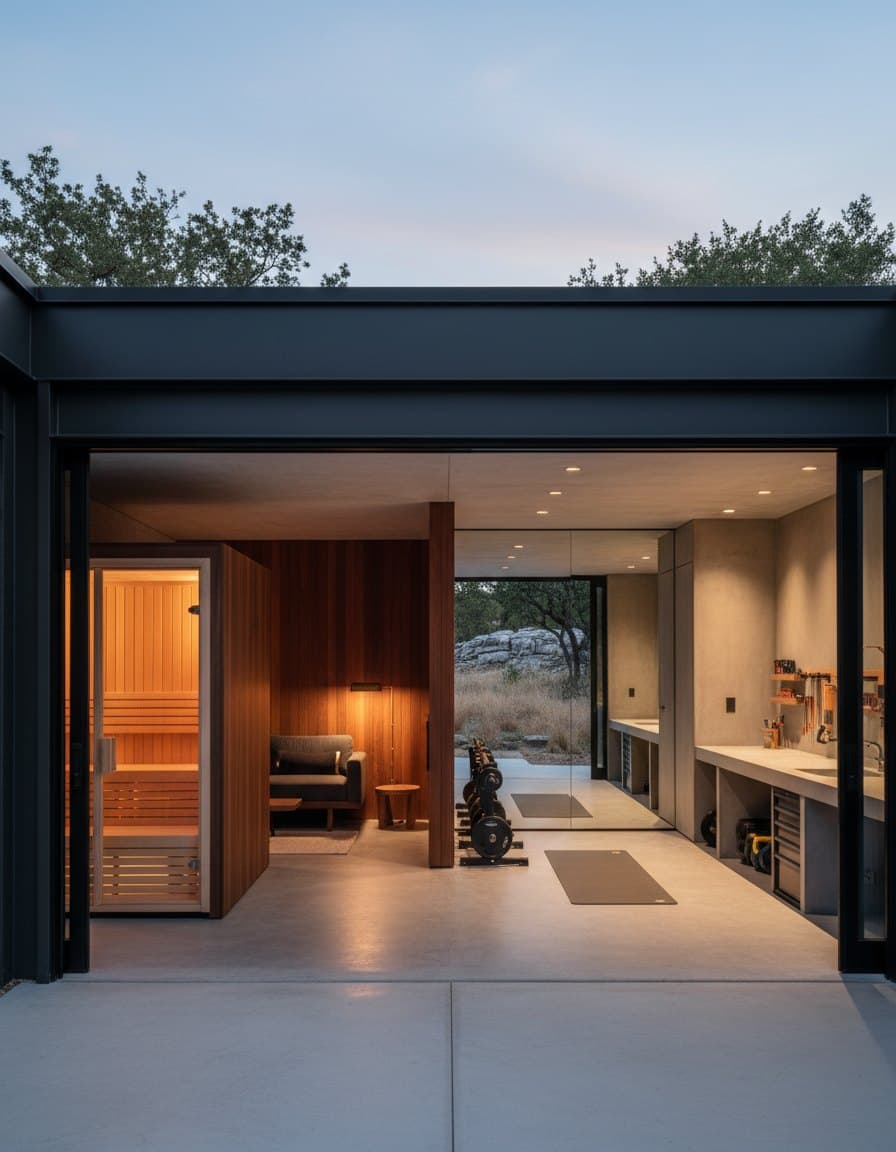
Insulation, power, lighting, storage, and finish details follow a repeatable base system. The selected skin controls the experience.
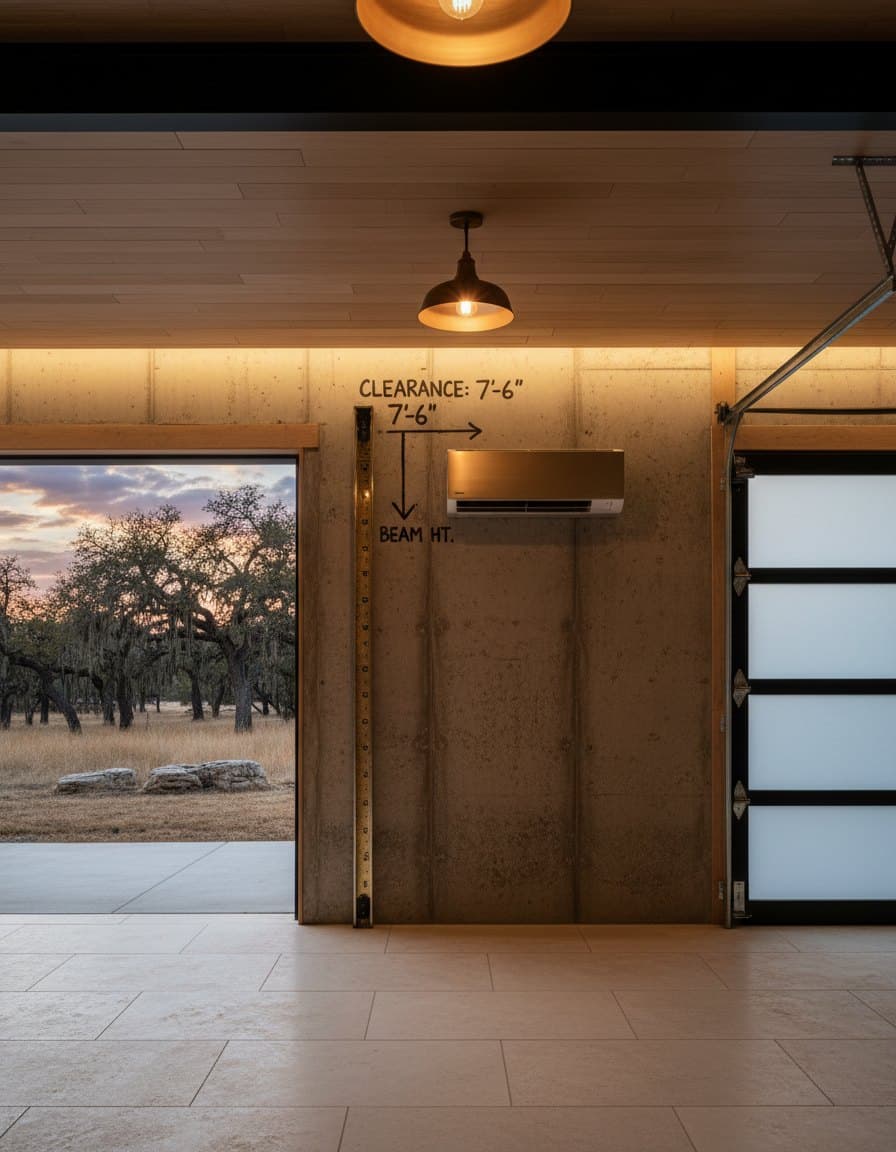
Cars, swings, racks, saunas, benches, screens, and door tracks are resolved in measured space before materials arrive.
From idea to finished space
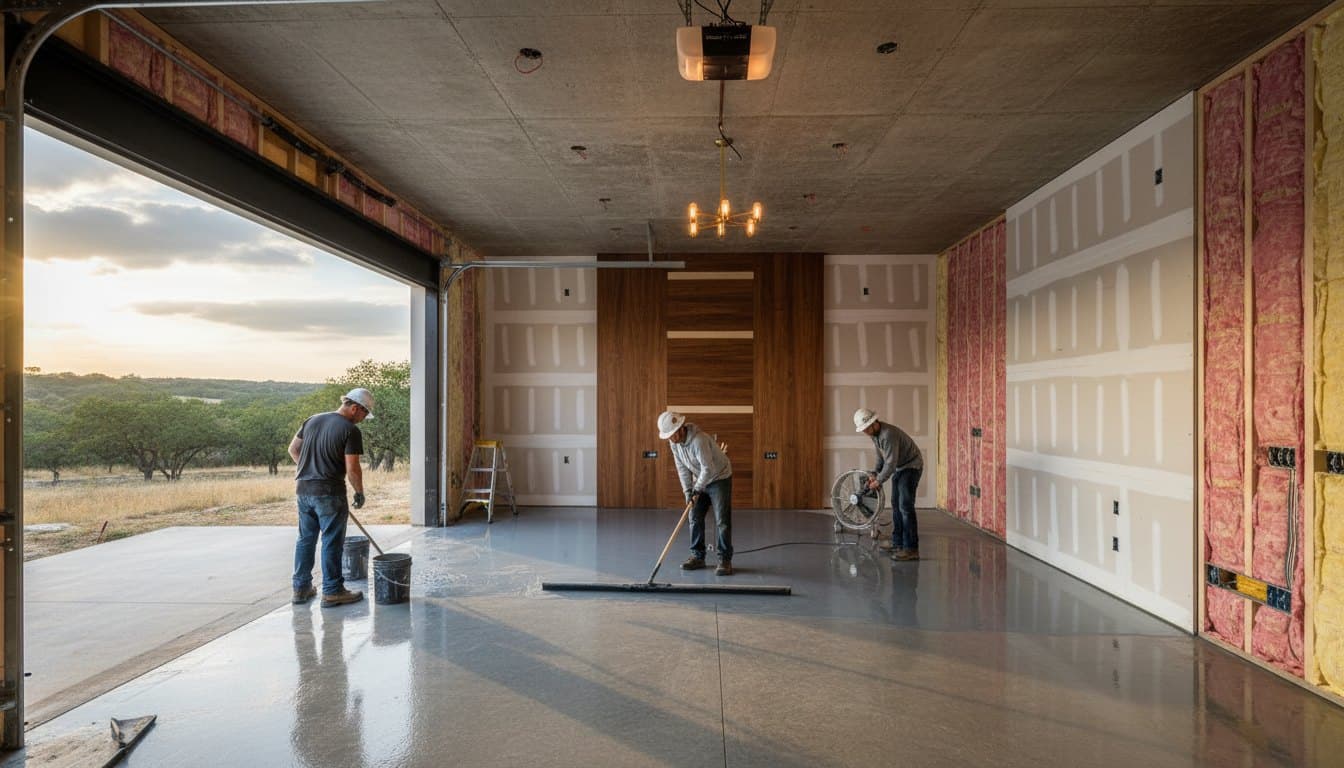
We identify the skin, daily use, budget, and what the garage still needs to store or do.
We verify clear dimensions, slab, door tracks, power, ventilation, moisture, utilities, and driveway access.
We combine the proven shell with equipment, storage, lighting, and the finish level that fits the project.
The team protects the home, coordinates trades, installs the skin, tests the systems, and closes the project.
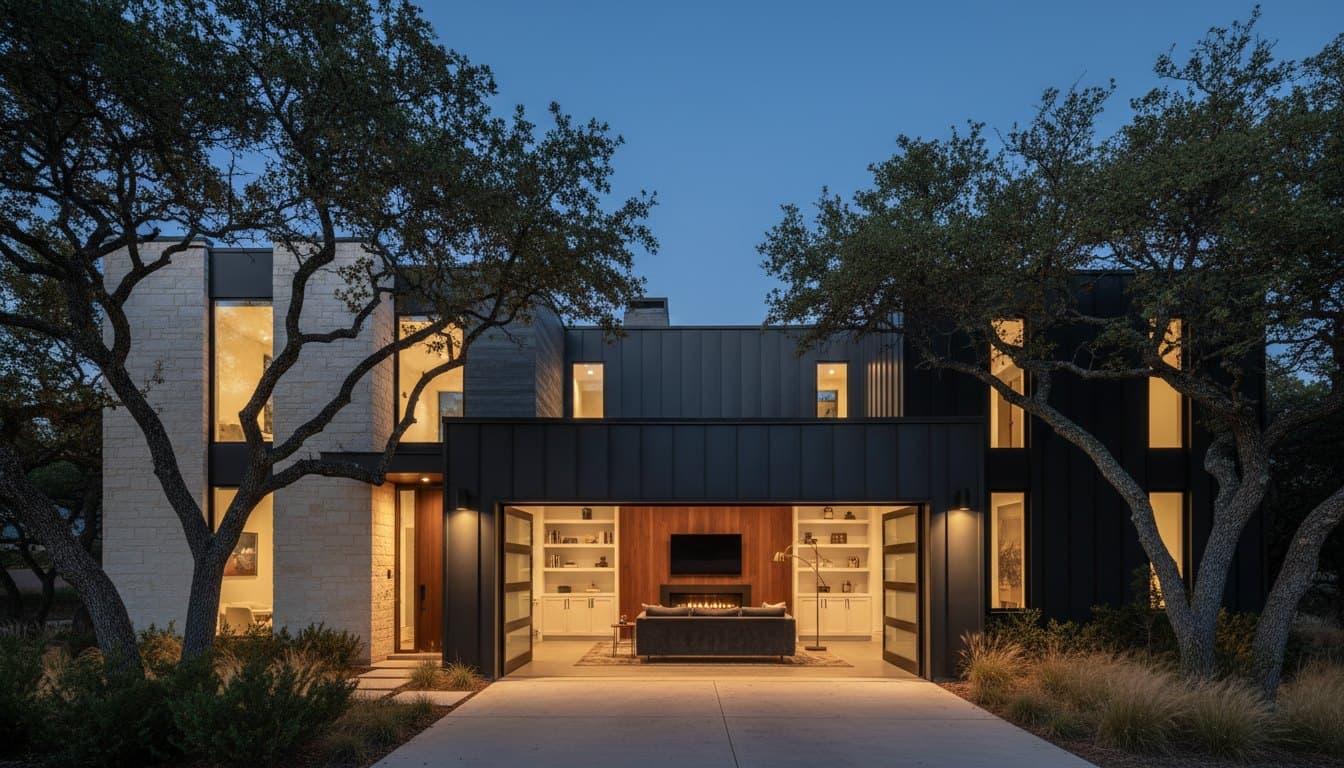 Concept study
Start with the numbers
Our projects start at $28,000. Tell us where, when, and how you want to build. We will reply with the right next step, not a generic sales script.